Search for Homes

Save
Ask
Tour
Hide
Share
$2,750,000
New Listing

22187 Westcliff
Mission Viejo, CA 92692

For Sale|Single Family Residence|Active
5
Beds
5
Total Baths
4
Full Baths
1
Partial Bath
4,800
SqFt
$573
/SqFt
1989
Built
Subdivision:
West Cliff (WC)
County:
Orange
Listed by Lee Ann Canaday of RE/MAX Fine Homes [email protected]
Call Now: 949-629-4188
Is this the listing for you? We can help make it yours.
949-629-4188
Upcoming Open Houses
Sun, Jul 12, 1:00 PM - 4:00 PM
22187 Westcliff22187 Westcliff22187 Westcliff22187 Westcliff
Save
Ask
Tour
Hide
Share

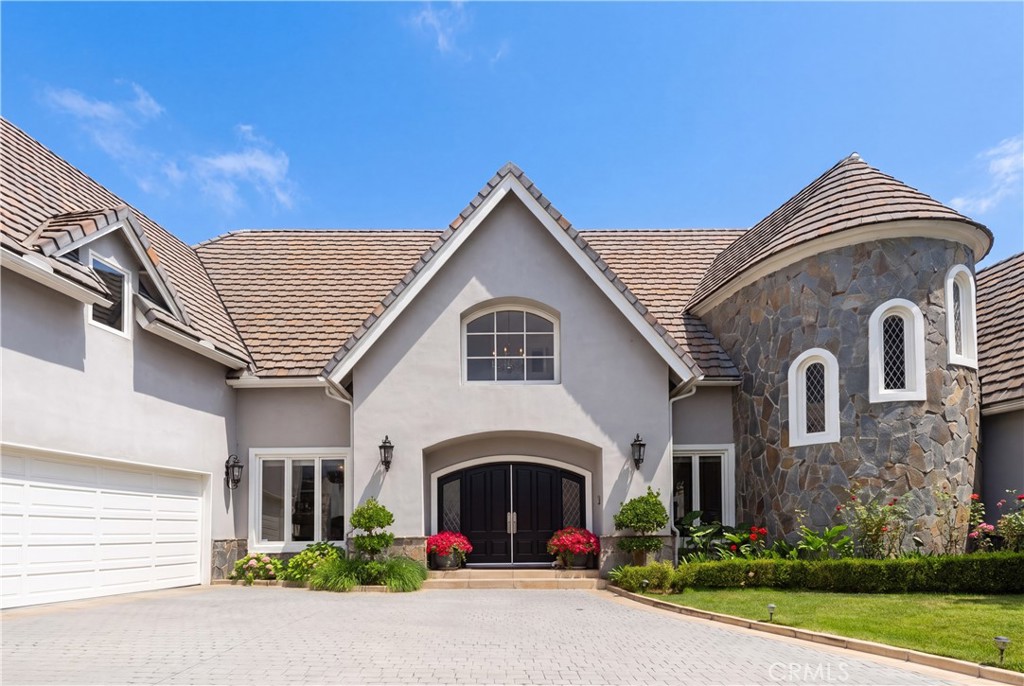
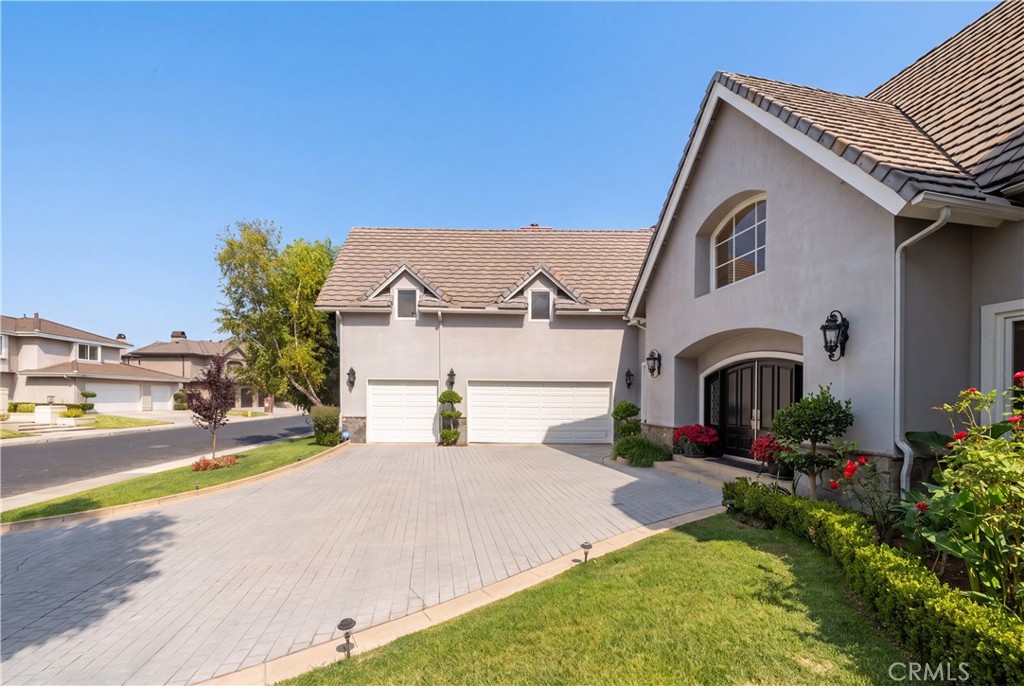
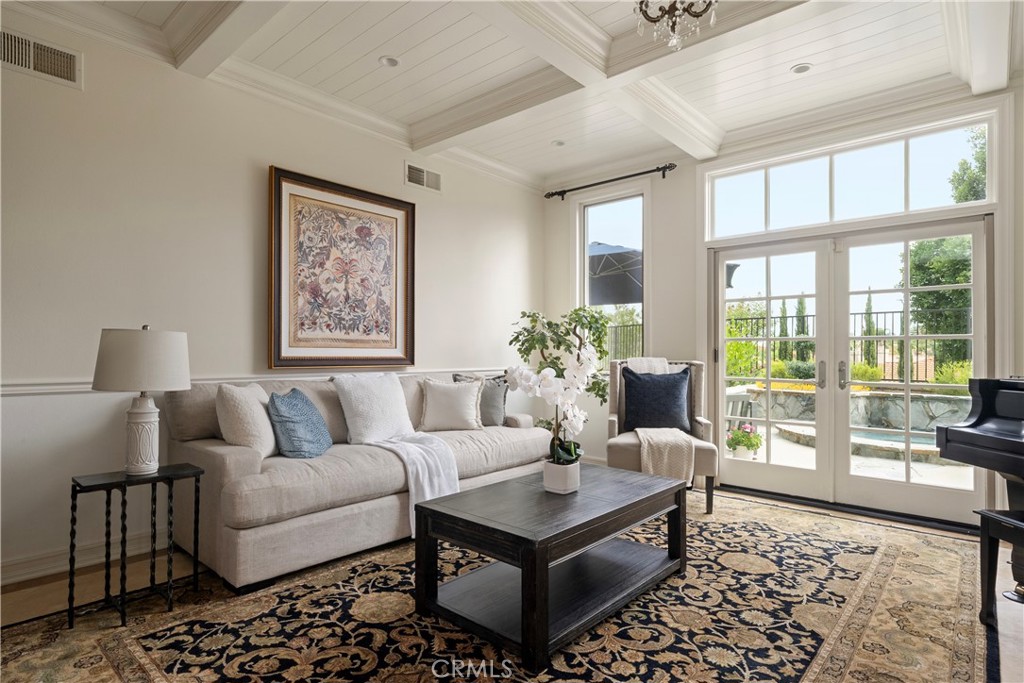
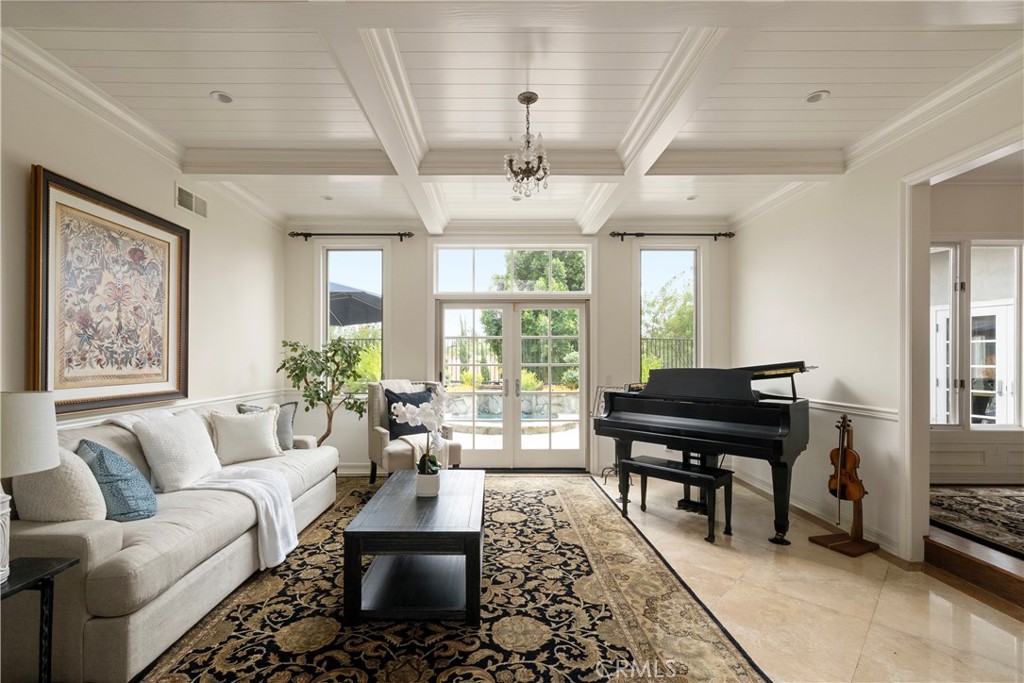
Welcome to 22187 Westcliff, a beautifully upgraded custom estate located on a quiet cul-de-sac in the prestigious guard-gated community of Canyon Crest in Mission Viejo. Offering approximately 4,800 square feet, this exceptional home features 5 bedrooms, 4.5 bathrooms, including a private upstairs apartment complete with a bedroom, full bath, bonus room, kitchenette, walk-in closet, and storage—ideal for multi-generational living, guests, or a private office. A separate downstairs bedroom with an en-suite bath and private entrance adds even more flexibility. The home showcases soaring ceilings, elegant millwork, travertine flooring, Milgard dual-pane windows and French doors, paid solar, and an oversized three-car garage with epoxy flooring. The chef's kitchen opens to inviting living spaces designed for comfortable everyday living and effortless entertaining. The private backyard is beautifully landscaped and features a remodeled pebble spa, fire pit, and multiple outdoor entertaining areas. Residents enjoy Canyon Crest's exceptional resort-style amenities, including 24-hour guard-gated security, three pools and spa, tennis and pickleball courts, fitness center, clubhouse, playground, picnic areas, and community events. Ownership also includes membership to Lake Mission Viejo, offering private beaches, boating, fishing, paddleboarding, summer concerts, and year-round recreational activities. Ideally located near award-winning schools, parks, shopping, dining, and major freeways, this remarkable home offers the perfect blend of luxury, comfort, and the Southern California lifestyle.

Save
Ask
Tour
Hide
Share
Listing Snapshot
Price 
$2,750,000
Days On Site 
0 Days
Bedrooms 
5
Inside Area (SqFt) 
4,800 sqft
Total Baths 
5
Full Baths 
4
Partial Baths 
1
Lot Size 
0.1951 Acres
Year Built 
1989
MLS® Number 
OC26123904
Status 
Active
Property Tax 
N/A
HOA/Condo/Coop Fees 
$280 monthly
Sq Ft Source 
Assessor
Friends & Family
Recent Activity
11 hours agoListing first seen on site
11 hours agoListing updated with changes from the MLS®
General Features
Acres 
0.1951
Attached Garage 
Yes
Disclosures 
CovenantsRestrictionsDisclosureHoaDisclosure
Garage 
Yes
Garage Spaces 
3
Land Lease 
No
Levels 
Two
Number Of Stories 
2
Parking 
AttachedDirect AccessDrivewayGarageGarage Door OpenerGarage Faces Side
Parking Spaces 
6
Property Condition 
Updated/Remodeled
Property Sub Type 
Single Family Residence
Security 
PrewiredSecurity SystemCarbon Monoxide Detector(s)Gated with GuardGated CommunitySmoke Detector(s)24 Hour Security
Sewer 
Public Sewer
Special Circumstances 
Standard
Style 
Traditional
Utilities 
Cable AvailableElectricity ConnectedNatural Gas ConnectedPhone AvailableSewer ConnectedWater Connected
Water Source 
Public
Interior Features
Appliances 
Built-In RangeConvection OvenDouble OvenDishwasherElectric CooktopElectric OvenGas Water HeaterRefrigeratorRange HoodSelf Cleaning OvenVented Exhaust Fan
Cooling 
Central Air
Electric 
220 Volts in LaundryPhotovoltaics Seller Owned
Fireplace 
Yes
Fireplace Features 
Family RoomGasGas StarterRaised Hearth
Flooring 
CarpetStoneWood
Furnished 
Unfurnished
Heating 
CentralFireplace(s)
Interior 
Beamed CeilingsBreakfast BarBuilt-in FeaturesCeiling Fan(s)Crown MoldingCathedral Ceiling(s)Eat-in KitchenGranite CountersHigh CeilingsStone CountersRecessed LightingEntrance Foyer
Laundry Features 
Washer HookupGas Dryer HookupLaundry Room
Main Level Bedrooms 
1
Spa 
Yes
Window Features 
BlindsBay Window(s)Double Pane WindowsPlantation ShuttersSkylight(s)
Bathroom 
Features - Stone Counters
Bonus Room 
Dining Room 
Foyer 
Kitchen 
Features - Kitchen Island, Stone Counters
Laundry 
Master Bathroom 
Master Bedroom 
Office 
Save
Ask
Tour
Hide
Share
Exterior Features
Construction Details 
Stone
Exterior 
GardenBalconyLightingRain GuttersFire PitDock
Fencing 
BlockWrought Iron
Lot Features 
Back YardCul-De-SacFront YardGardenSprinklers In RearSprinklers In FrontLandscapedRectangular Lot
Other Structures 
Boat House
Patio And Porch 
Rear PorchPatio
Pool Features 
Association
Roof 
Concrete
Spa 
Yes
Spa Features 
In GroundPrivate
View 
City LightsPark/GreenbeltHillsNeighborhood
Waterfront Features 
Lake PrivilegesLake
Waterview 
City LightsPark/GreenbeltHillsNeighborhood
Windows/Doors 
BlindsBay Window(s)Double Pane WindowsPlantation ShuttersSkylight(s)
Community Features
Association Amenities 
Billiard RoomClubhouseSport CourtFitness CenterGame RoomMeeting RoomManagementBarbecuePicnic AreaPlaygroundPoolRecreation RoomSaunaBoat DockSecurityDog Park
Association Dues 
280
Building Access 
1
Community Features 
CurbsFishingLakeStreet LightsSuburbanSidewalksGatedPark
Financing Terms Available 
CashConventional
HOA Fee Frequency 
Monthly
MLS Area 
MN - Mission Viejo North
School District 
Capistrano Unified
Schools
School District
Capistrano Unified
Elementary School
Castille
Middle School
Newhart
High School
Capistrano Valley


This information is for your personal, non-commercial use and may not be used for any purpose other than to identify prospective properties you may be interested in purchasing. The display of MLS data is usually deemed reliable but is NOT guaranteed accurate by the MLS. Buyers are responsible for verifying the accuracy of all information and should investigate the data themselves or retain appropriate professionals. Information from sources other than the Listing Agent may have been included in the MLS data. Unless otherwise specified in writing, the Broker/Agent has not and will not verify any information obtained from other sources. The Broker/Agent providing the information contained herein may or may not have been the Listing and/or Selling Agent.

Neighborhood & Commute
Source: Walkscore
Disclosure: Community information and market data powered by Constellation Data Labs. Information is deemed reliable but not guaranteed.
Save
Ask
Tour
Hide
Share